
Primary on Main

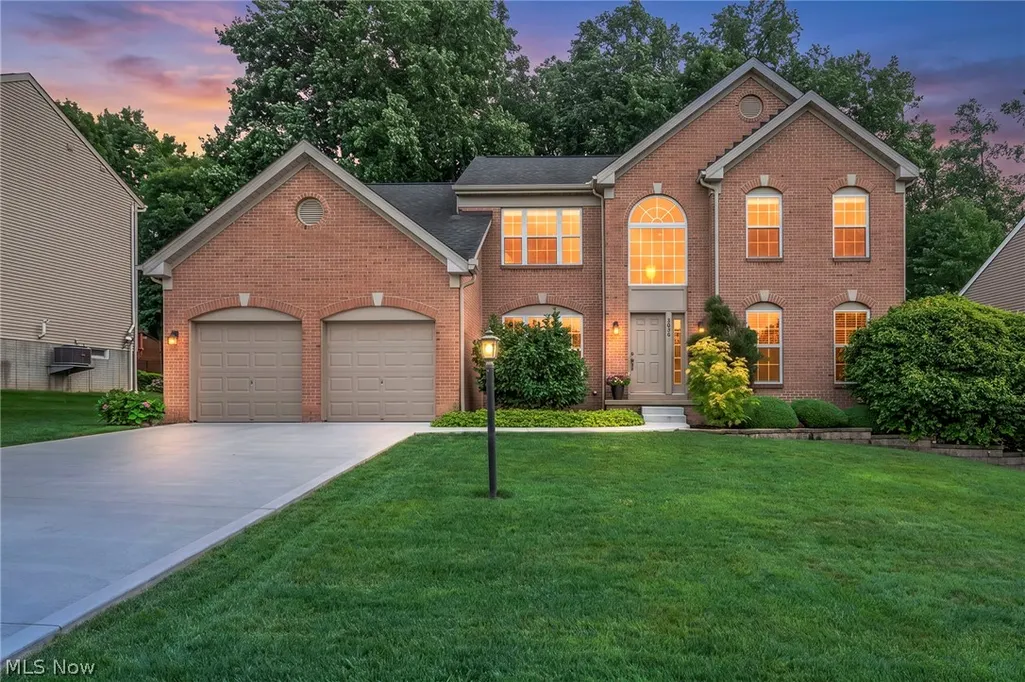
Address
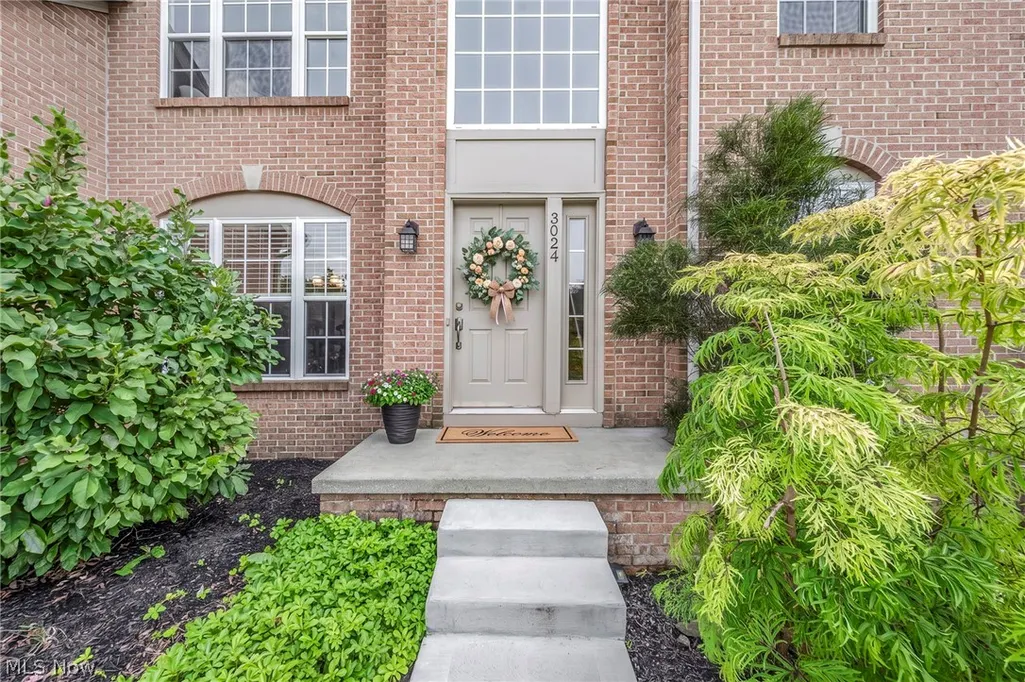
3024 West Creek Drive, Medina, OH
Price
$ 545,000
Property Attributes
- MLS#5230191
- TypeSingle Family
- Listing Status Contingent
- CountyMedina
- CityMedina
- NeighborhoodRidgewood Falls
- Zip44256
- Style
- Year Built2005
- Taxes$ 5518
- Price$ 545,000
- Bedrooms3
- Full Bathrooms2
- Half Bathrooms1
- Sqr Footage2452
- Lot Size0.29 Acres
Data Source:
MLSNow
Property Description
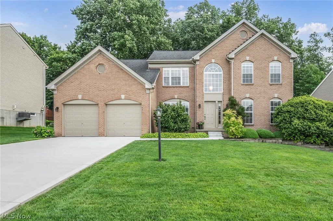
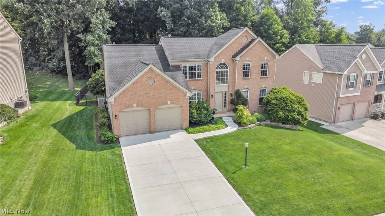
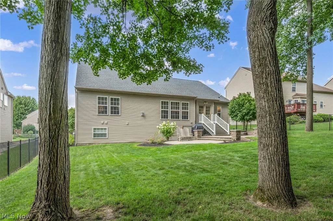
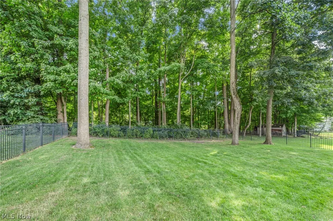
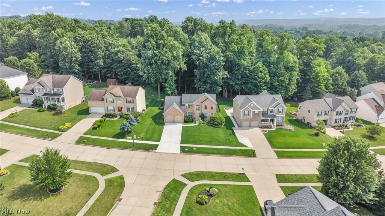
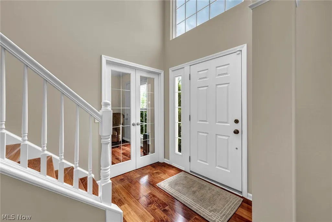
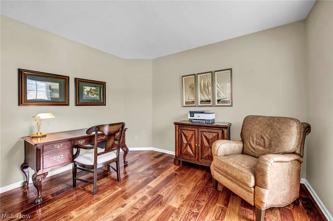
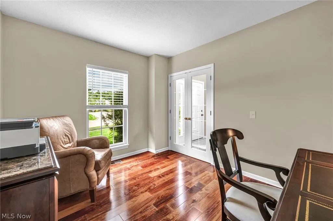
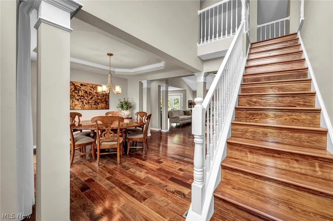
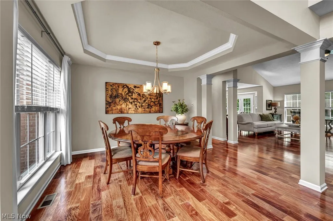
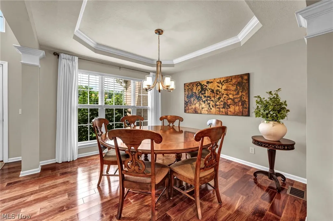
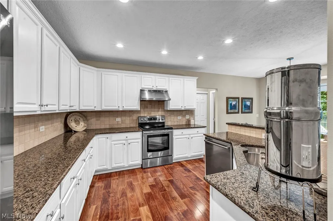
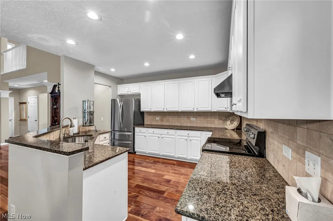
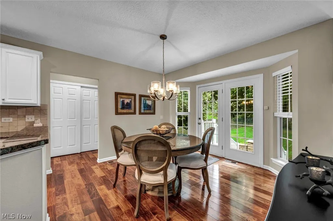
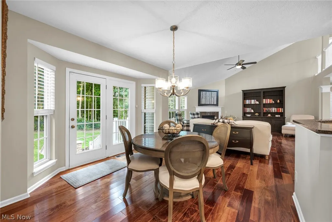
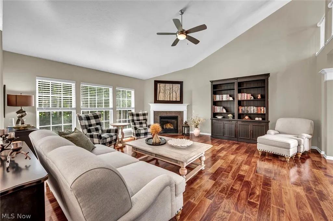
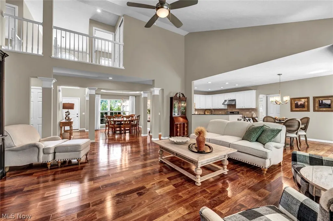
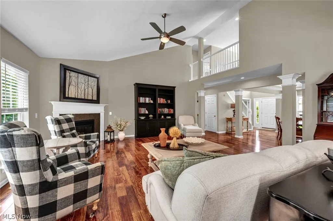
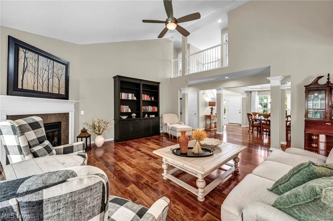
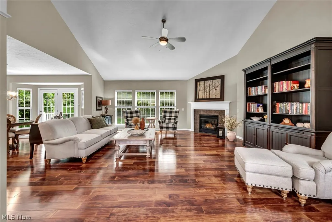
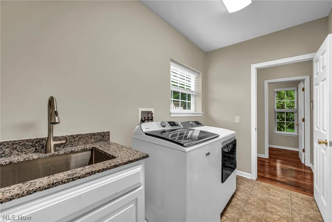
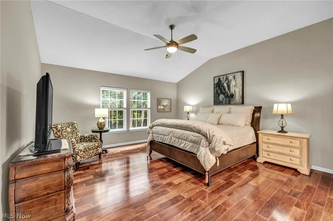
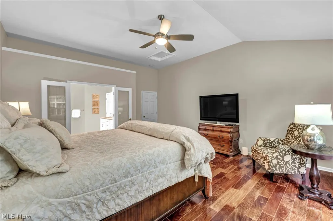
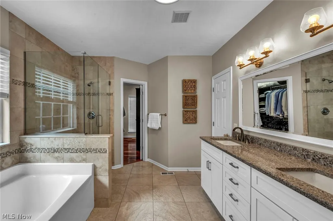
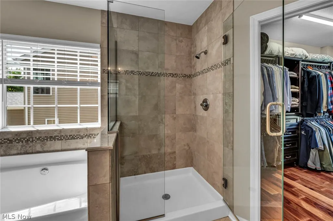
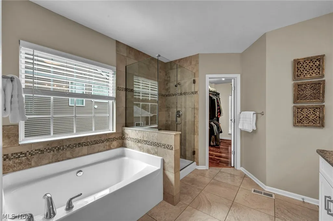
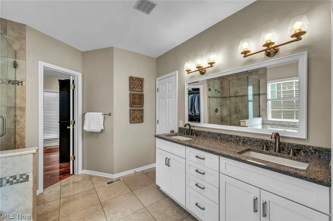
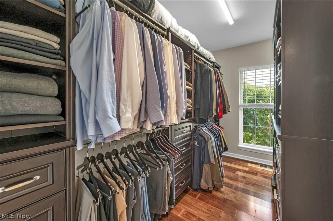
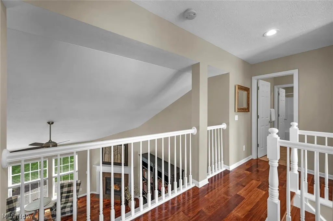
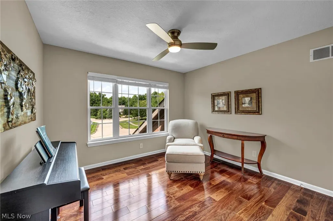
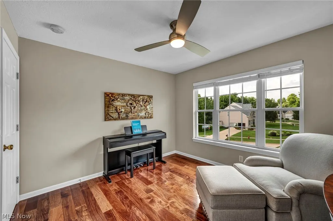
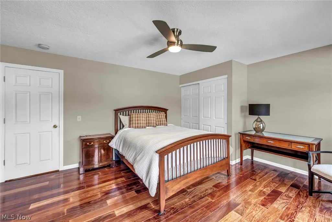
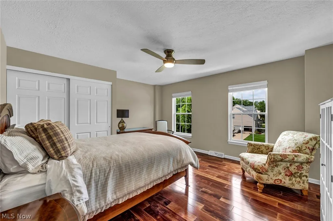
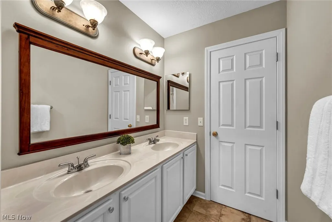
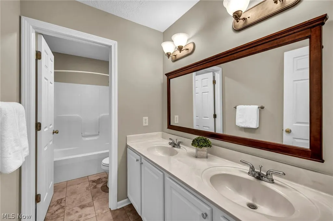
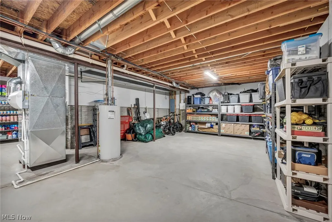
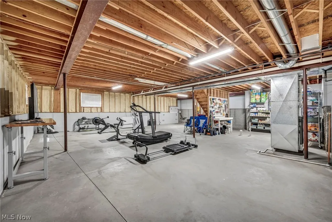
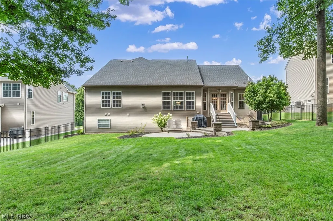
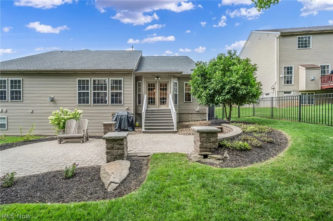
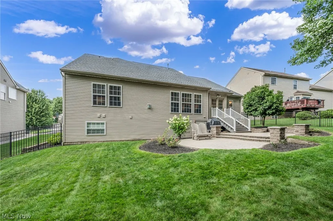
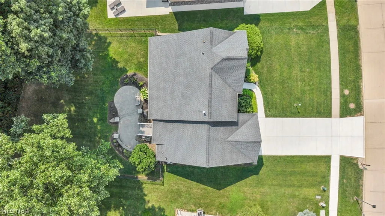
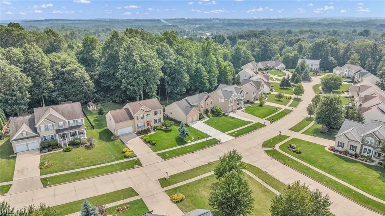
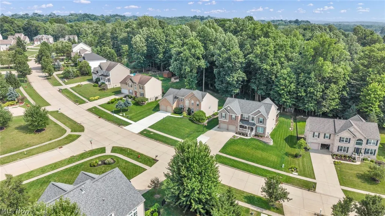
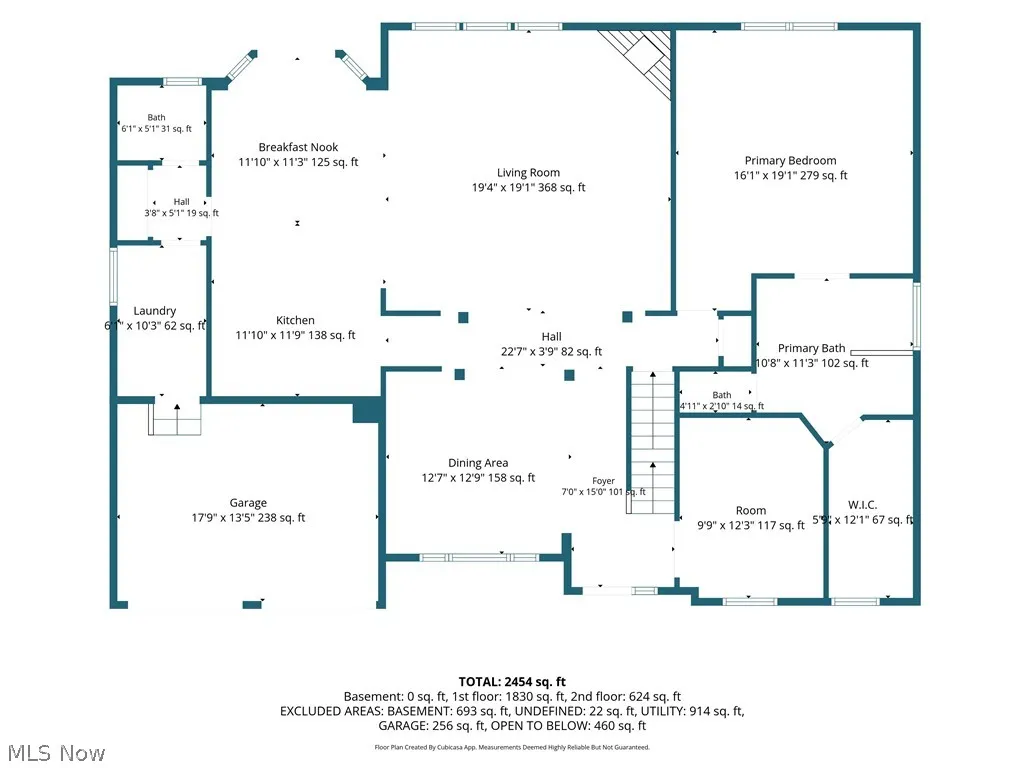
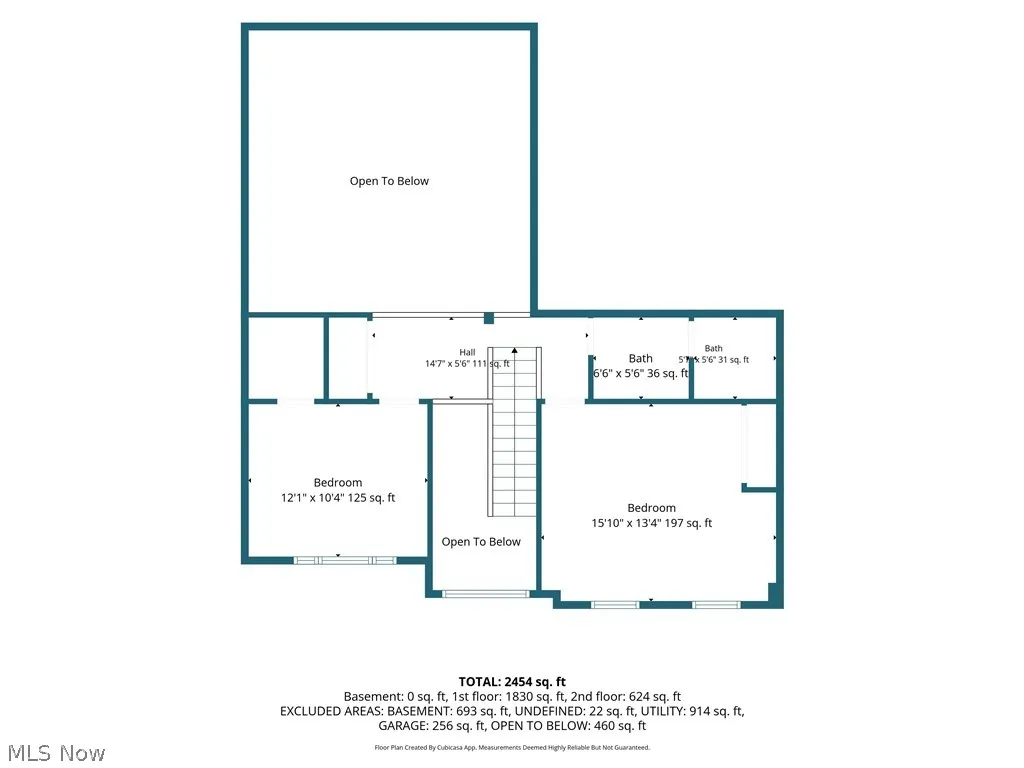
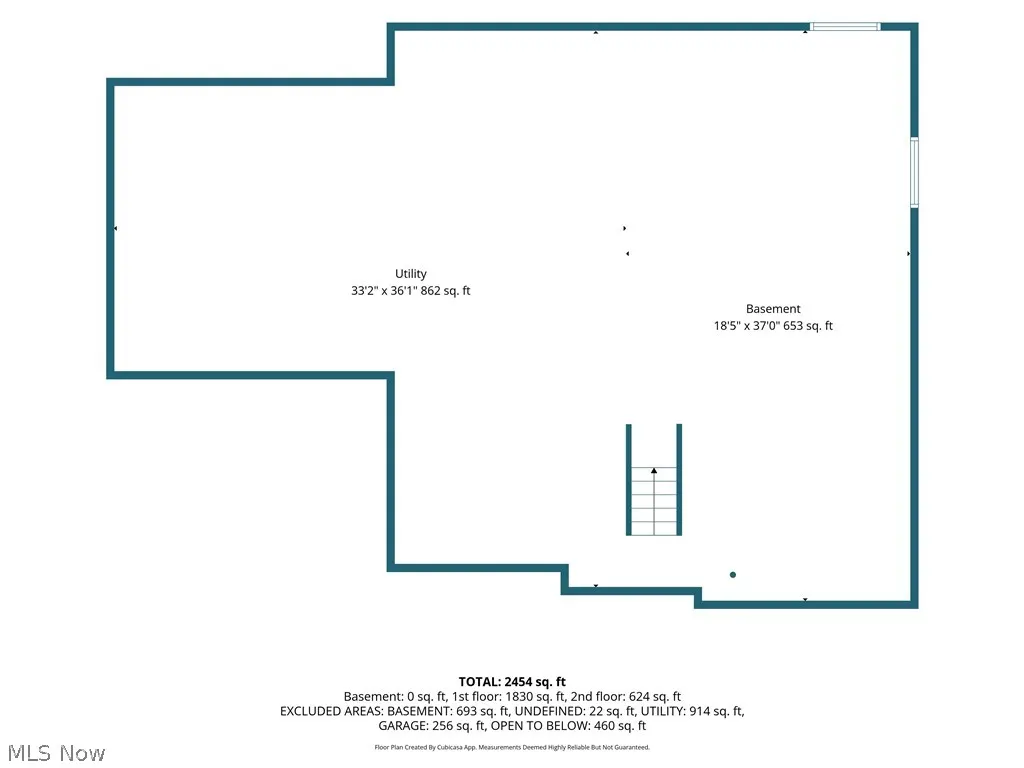
Some homes simply feel right from the moment you step inside — and this one is no exception. Set within the highly desired Highland Local School District, this beautifully maintained residence offers 2,452 square feet of comfortable, thoughtfully designed living. Although its exterior suggests a traditional colonial, the interior unfolds with the easy, welcoming flow of a ranch, creating a space that feels instantly inviting. The vaulted great room serves as the heart of the home, where hardwood floors (found throughout the entire home excluding baths and laundry room ) and a gas log fireplace come together to create warmth, character, and a sense of everyday comfort. The décor is beautifully on point, enhancing the home’s natural appeal and making it feel move in ready from the very first visit. The first floor primary suite is a relaxing retreat with its own vaulted ceiling, while a dedicated first floor office adds valuable flexibility for work, hobbies, or quiet reading. Upstairs, two bedrooms and a full bath offer ideal separation for family or guests. Whether you’re hosting holidays in the tray ceiling dining room or enjoying peaceful evenings on the patio overlooking the wooded backdrop, every space feels thoughtfully crafted. The fenced backyard provides plenty of room to relax or entertain and provides serene natural views rarely found in a neighborhood setting. With numerous updates throughout, you can move in with confidence. The exceptionally clean lower level offers outstanding storage with extensive, convenient shelving and a blank canvas for future finishing — a recreation room, fitness area, workshop, or additional living space. Warm, welcoming, and beautifully maintained, this home blends first floor living, quality finishes, and a peaceful setting into a lifestyle that feels both comfortable and refined.
| Price History | |
|---|---|
| 7/31/2026 | Listed $545,000 |
General Features
| Sewer | Public Sewer |
|---|---|
| Heating | Forced Air,Gas |
| Cooling | Central Air |
| Possession | Negotiable |
| Roof | Asphalt,Fiberglass |
| Appliances | Dryer,Dishwasher,Range,Refrigerator,Washer |
| HOA Fee | 225 |
| Garage Spaces | 2 |
| Association Fee Includes | Common Area Maintenance |
| Patio/Porch Features | Patio |
| Architectural Style | Colonial |
| Construction Materials | Brick,Vinyl Siding |
| Year Built | 2005 |
| View | Trees/Woods |
| Stories Count | 2 |
| Township | Montville Twp |
| Levels | Two |
| Property Subtype | Single Family Residence |
| Tax Year | 2025 |
| Assoc Fee Paid Per | Annually |
| County | Medina |
| Property Type | Residential |
| HOA | true |
| Attached Garage | true |
| Contingency | House Sale |
| Subdivision Name | Ridgewood Falls |
| Garage Y/N | true |
| Full Baths | 2 |
| Status | Contingent |
| Directions | Rt 18 or Ridgewood Rd to Montville Dr to West Creek Drive |
| ModificationTimestamp | 2026-09-02T01:21:01.463-00:00 |
| City | Medina |
| Association Name | Ridgewood Falls Garden Club |
| High School District | Highland LSD Medina- 5205 |
| Lot Size Units | Acres |
| Carport Y/N | false |
| Property Attached Y/N | false |
| Land Lease Y/N | false |
| Tax Annual Amount | 5518 |
| Home Warranty Y/N | false |
| Living Area Units | Square Feet |
| Standard Status | Active Under Contract |
| Occupancy Type | Owner |
| Middle/Junior School District | Highland LSD Medina- 5205 |
| Elementary School District | Highland LSD Medina- 5205 |
| Year Built Source | Public Records |
| Property Sub Type Additional | Single Family Residence |
| PostalCity | MEDINA |
| Legal Description | LOT 65 WH RIDGEWOOD FALLS SUB PH 3 .2917A |
Interior Features
| Interior Amenities | Tray Ceiling(s),Ceiling Fan(s),Eat-in Kitchen,Granite Counters,Primary Downstairs,Vaulted Ceiling(s),Walk-In Closet(s) |
|---|---|
| Basement | Full,Unfinished,Sump Pump |
| Total Fireplaces | 1 |
| Fireplace Features | Blower Fan,Gas Log,Great Room |
| Total Stories | 2 |
| Basement (Y/N) | true |
| Air Conditioning Y/N | true |
| Heating Y/N | true |
| Fireplace Y/N | true |
| Above Grade Finished Area | 2452 |
| Half Baths | 1 |
| Laundry Features | Electric Dryer Hookup,Main Level |
| Total Bedrooms | 3 |
| Main Level Bedrooms | 1 |
| Main Level Bathrooms | 2 |
| Below Grade Finished Area Source | Public Records |
| Above Grade Finished Area Source | Public Records |
| Total Baths | 3 |
Exterior Features
| Fencing | Back Yard,Fenced |
|---|---|
| Parking Features | Attached,Concrete,Driveway,Garage,Garage Door Opener |
| Water Source | Public |
| Lot Size Area | 0.29 |
| Lot Size Acres | 0.29 |
| Lot Size Source | Assessor |
| Waterfront Y/N | false |
Amenities
- Foreclosure
- Views
- Short Sale
- New Construction
- Adult 55+
- Lease To Own
- No HOA Fees
- Furnished
- Primary On Main
- Air Conditioning
- Seller Finance
- Green
- Fixer Upper
- Horse
- Golf
- Fireplace
- Deck
- Garage
- Basement
- Pool
Property vs Single Family Average in 44256
Price
Taxes
Year Built

 © MLS Now, INC - Northern Ohio Regional Multiple Listing Service All information deemed reliable but not guaranteed. All properties are subject to prior sale, change or withdrawal. Neither listing broker(s) or information provider(s) shall be responsible for any typographical errors, misinformation, misprints and shall be held totally harmless. Listing(s) information is provided for consumer's personal, non-commercial use and may not be used for any purpose other than to identify prospective
