
Views
Address
1614 Bigley Avenue, Charleston, WV
Price
$ 249,900
Property Attributes
- MLS#5209917
- TypeSingle Family
- Listing Status Active
- CountyKanawha
- CityCharleston
- Zip25302
- Style
- Year Built1965
- Taxes$ 2260
- Price$ 249,900
- Bedrooms4
- Full Bathrooms2
- Half Bathrooms0
- Sqr Footage3300
- Lot Size0.1159 Acres
Data Source:
MLSNow
Property Description
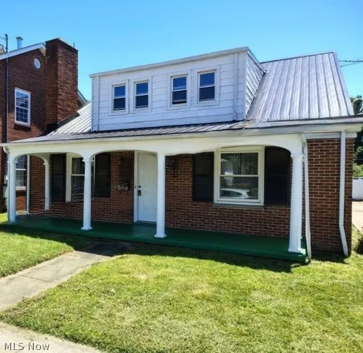
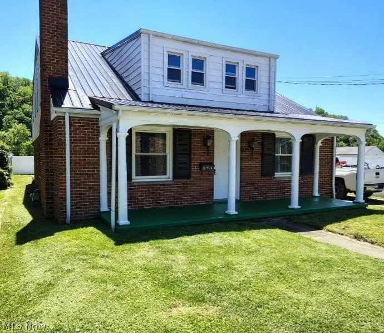
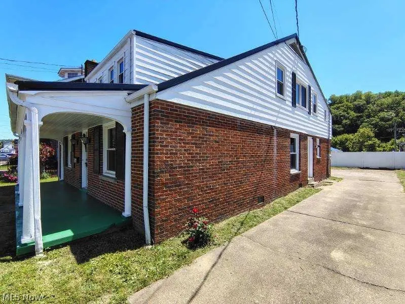
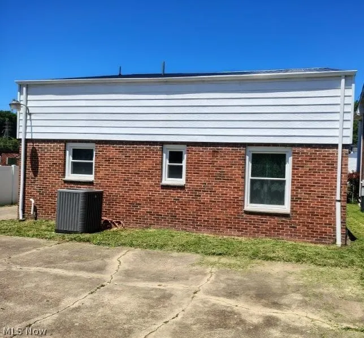
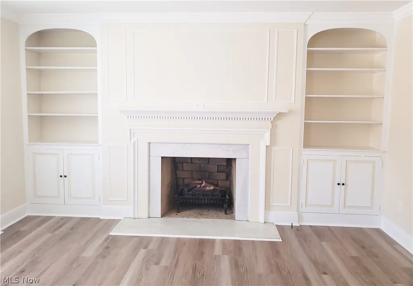
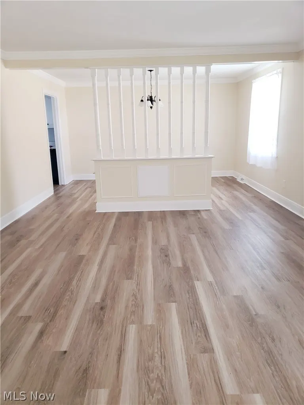
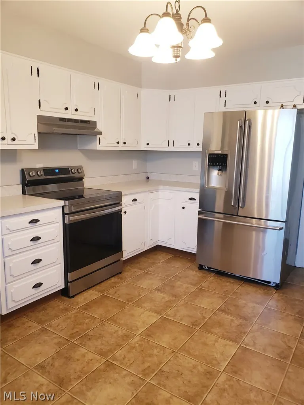
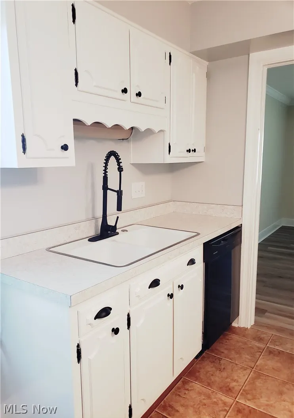
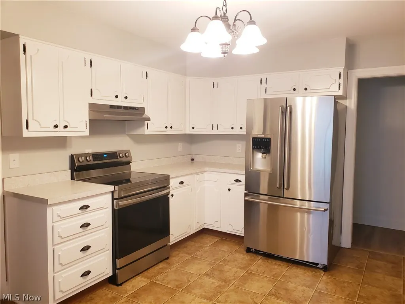
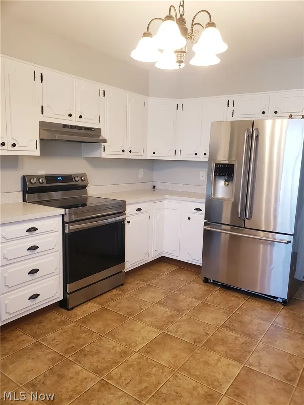
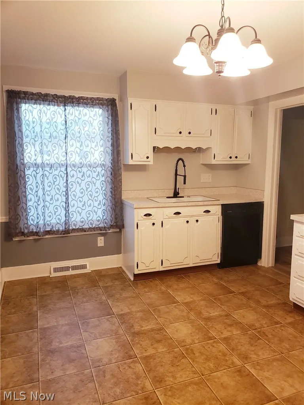
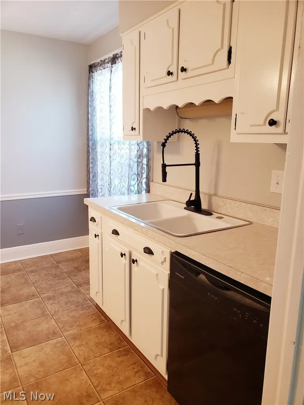
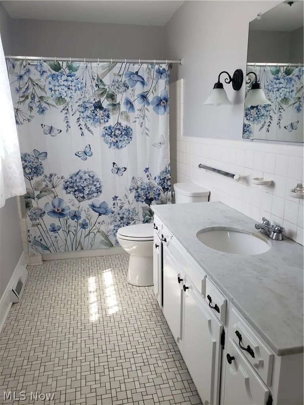
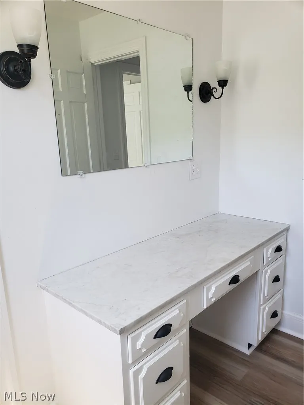
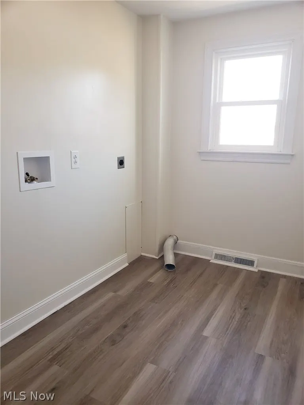
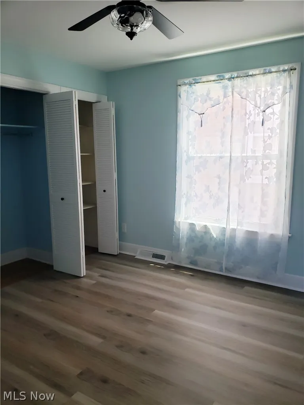
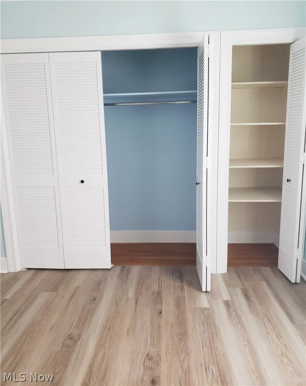
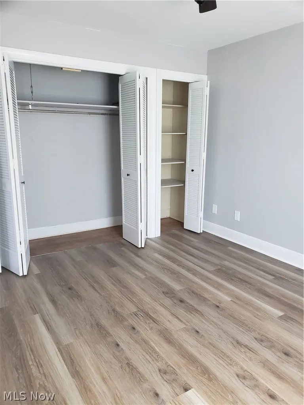
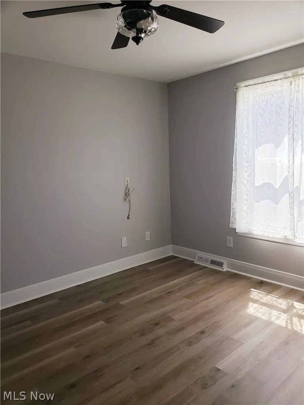
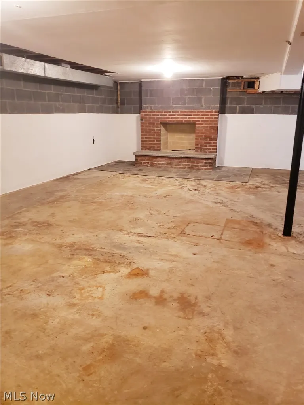
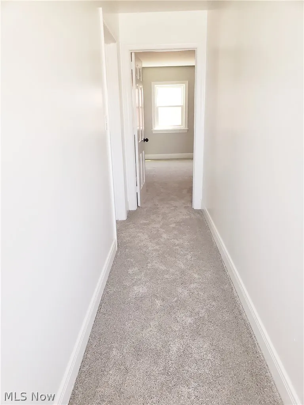
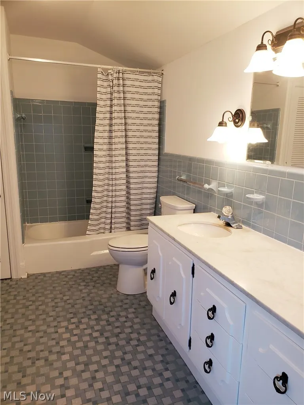
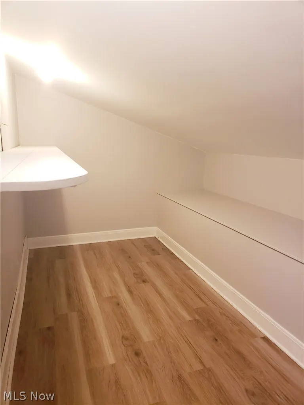
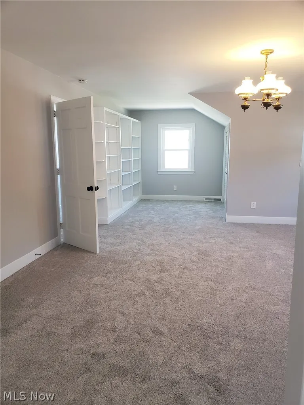
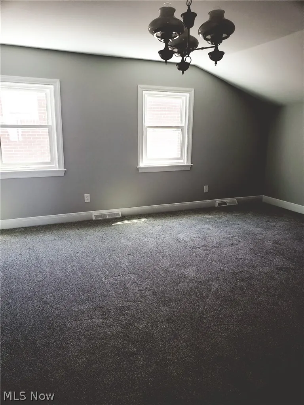
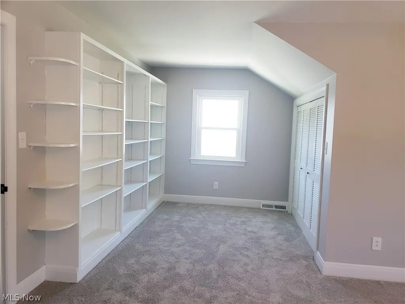
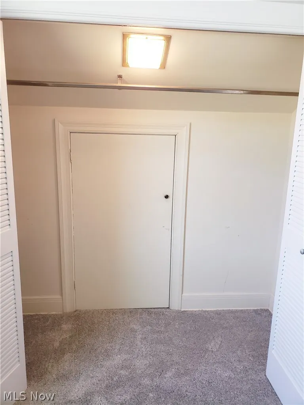
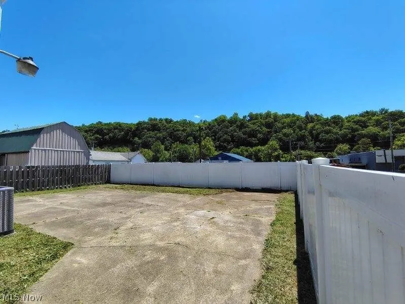
PRICE IMPROVEMENT: $20,000 Reduction!! Welcome to 1614 Bigley Avenue, a conveniently located 4 bedroom, 2 bathroom home. Relax on the inviting front porch. Step inside to a spacious living room with built-in bookcases surrounding a fireplace. This room is open to a dining area, making the front room area 30' long, perfect for entertaining guests. Updated kitchen includes newer stainless-steel appliances; ceramic floor and a modern farmhouse sink and faucet. Completing the main floor are two more bedrooms, a huge bathroom with private vanity area and a first-floor laundry room near the side door. Upstairs, you'll find a very spacious primary bedroom, featuring built in bookcases/shelving, his and hers closets that have interior doors that open to the dormer storage. Second upstairs bedroom is located down a private hallway and is also very spacious with a closet that also opens to dormer storage. Upstairs bathroom is also a good size and features another large area for storage. Home is freshly painted inside and outside. All carpeting and luxury vinyl flooring is new. Full unfinished basement could easily be converted to additional living space. There's another wood burning fireplace in the basement. Every inch of this house has been smartly utilized. Plenty of off-street parking and the back patio round out the many things that make this home so flexible. Imagine the possibilities!
| Price History | |
|---|---|
| 5/14/2026 | Listed $279,900 |
| 7/1/2026 | 4$269,900 |
| 7/29/2026 | 7$249,900 |
General Features
| Sewer | Public Sewer |
|---|---|
| Heating | Forced Air,Fireplace(s),Gas,Hot Water,Steam |
| Cooling | Central Air,Ceiling Fan(s) |
| Possession | Delivery Of Deed |
| Roof | Metal |
| Appliances | Dishwasher,Disposal,Range,Refrigerator |
| Patio/Porch Features | Front Porch,Patio |
| Architectural Style | Cape Cod,Craftsman |
| Security Features | Carbon Monoxide Detector(s),Smoke Detector(s) |
| Construction Materials | Brick,Wood Siding |
| Year Built | 1965 |
| View | City |
| Stories Count | 2 |
| Township | Charleston |
| Levels | Two |
| Property Subtype | Single Family Residence |
| Tax Year | 2025 |
| County | Kanawha |
| Property Type | Residential |
| HOA | false |
| Attached Garage | false |
| Garage Y/N | false |
| Total Rooms | 8 |
| Full Baths | 2 |
| Status | Active |
| Directions | Take exit 102 off I77 toward US-119 N/Westmoreland Rd. Merge onto Crescent Rd. Turn left on Westmoreland Dr. Right on Bigley Ave. House will be on the left. |
| ModificationTimestamp | 2026-08-30T19:37:33.207-00:00 |
| City | Charleston |
| High School District | Kanawha WVCSD |
| Lot Size Units | Acres |
| Carport Y/N | false |
| Land Lease Y/N | false |
| Tax Annual Amount | 2260 |
| Home Warranty Y/N | false |
| Living Area Units | Square Feet |
| Standard Status | Active |
| Middle/Junior School District | Kanawha WVCSD |
| Elementary School District | Kanawha WVCSD |
| Year Built Source | Assessor |
| Property Sub Type Additional | Single Family Residence |
| PostalCity | CHARLESTON |
| Legal Description | PT LT F BK 7 GLEN ELK 50X101 BIGLEY AVE 1614 |
Interior Features
| Interior Amenities | Bookcases,Built-in Features,Ceiling Fan(s),Double Vanity,Eat-in Kitchen,His and Hers Closets,High Speed Internet,Multiple Closets,Storage,Walk-In Closet(s) |
|---|---|
| Basement | Concrete,Unfinished,Sump Pump |
| Total Fireplaces | 2 |
| Fireplace Features | Living Room,Wood Burning |
| Basement (Y/N) | true |
| Air Conditioning Y/N | true |
| Heating Y/N | true |
| Window Features | Double Pane Windows,Window Coverings |
| Fireplace Y/N | true |
| Above Grade Finished Area | 3300 |
| Laundry Features | Main Level,Laundry Room |
| Total Bedrooms | 4 |
| Main Level Bedrooms | 2 |
| Main Level Bathrooms | 1 |
| Below Grade Finished Area Source | Assessor |
| Above Grade Finished Area Source | Assessor |
| Total Baths | 2 |
Exterior Features
| Fencing | Privacy |
|---|---|
| Parking Features | Driveway,Off Street |
| Water Source | Public |
| Lot Size Area | 0.1159 |
| Foundation Details | Block |
| Lot Size Acres | 0.1159 |
| Lot Size Source | Assessor |
| Waterfront Y/N | false |
Amenities
- Foreclosure
- Views
- Short Sale
- New Construction
- Adult 55+
- Lease To Own
- No HOA Fees
- Furnished
- Primary On Main
- Air Conditioning
- Seller Finance
- Green
- Fixer Upper
- Horse
- Golf
- Fireplace
- Deck
- Garage
- Basement
- Pool
Property vs Single Family Average in 25302
Price
Taxes
Year Built
 © MLS Now, INC - Northern Ohio Regional Multiple Listing Service All information deemed reliable but not guaranteed. All properties are subject to prior sale, change or withdrawal. Neither listing broker(s) or information provider(s) shall be responsible for any typographical errors, misinformation, misprints and shall be held totally harmless. Listing(s) information is provided for consumer's personal, non-commercial use and may not be used for any purpose other than to identify prospective
